
Ongoing
Dhyavi Skyline Enclave
Golf City, Lucknow
₹ 78 Lakh onwards
Overview
About this project
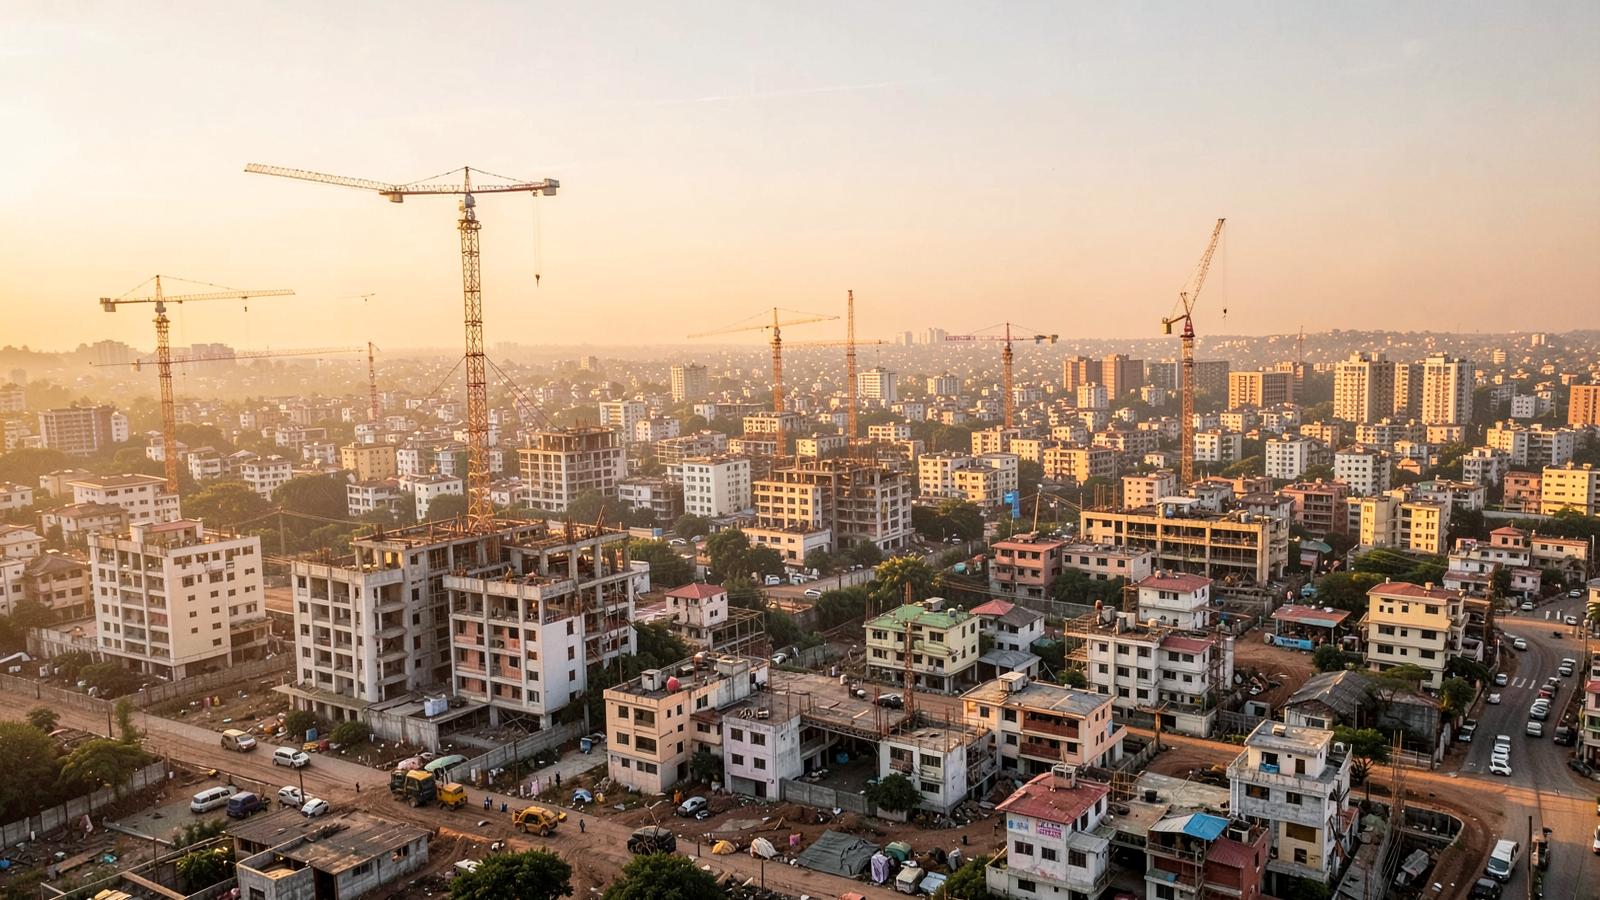
Dhyavi Skyline Enclave is an ongoing residential development planned as a cluster of mid-rise towers around landscaped courtyards. The layout prioritises open space, natural light and pedestrian-friendly internal movement. All project information shown here is editable placeholder content pending verified approvals and documentation.
Highlights
Project highlights
- Low-density tower planning
- Central landscaped courtyard
- 2 and 3 BHK configurations
- Dedicated clubhouse block
- Planned EV charging provision
- Pedestrian-first internal roads
Amenities
Lifestyle amenities
ClubhouseSwimming poolGymnasiumYoga deckJogging trackChildren's play areaMultipurpose lawn24x7 security
Specifications
Construction specifications
- Structure
- RCC framed structure
- Flooring
- Vitrified tiles in living and bedrooms
- Kitchen
- Granite counter with stainless steel sink
- Doors & Windows
- Flush doors, UPVC windows
- Electrical
- Concealed copper wiring, modular switches
- Lifts
- Passenger and service lifts per tower
Pricing
Configurations and pricing
| Configuration | Area | Price |
|---|---|---|
| 2 BHK | 1,050 sq. ft. | ₹ 78 Lakh onwards |
| 3 BHK | 1,450 sq. ft. | ₹ 1.02 Cr onwards |
| 3 BHK + Study | 1,720 sq. ft. | ₹ 1.24 Cr onwards |
Location Advantages
Connectivity and landmarks
- Amar Shaheed Path access — add verified distance
- Schools nearby — add verified distance
- Hospitals nearby — add verified distance
- Retail and dining nearby — add verified distance
Google Maps Location
Map embed to be added
Gallery
Project gallery
Floor Plans
Layouts
Floor plans will be added here
Upload approved layout drawings to display them on this page.