
Upcoming
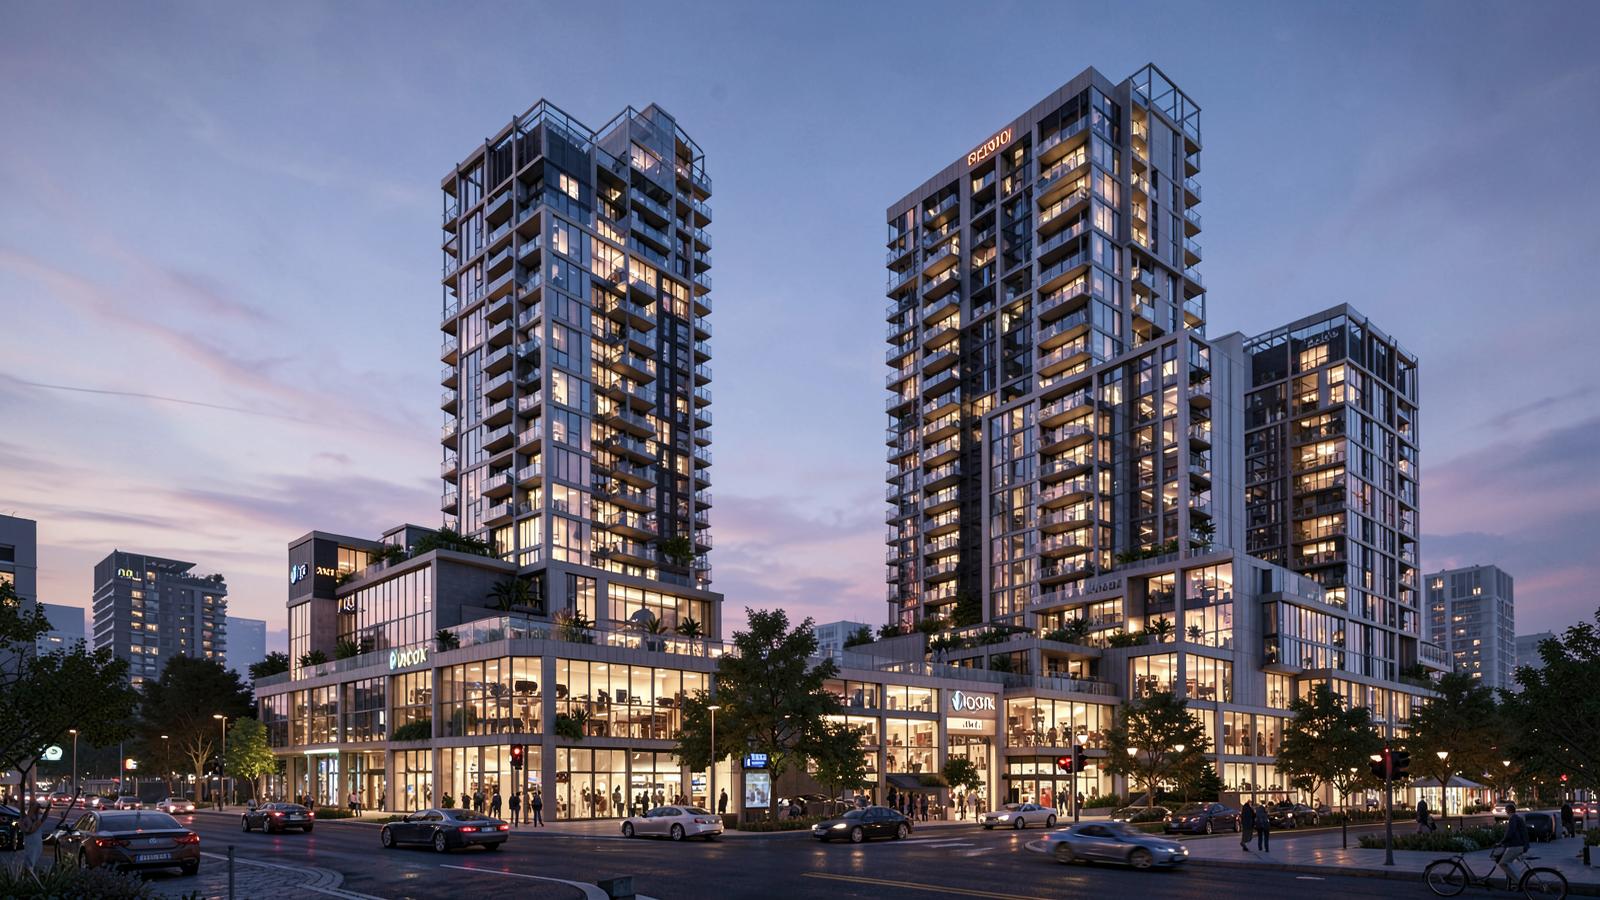
Dhyavi Metro Central
Gomti Nagar Extension, Lucknow
₹ 95 Lakh onwards
Overview
About this project
Dhyavi Metro Central is an upcoming mixed-use development planned to combine residential towers with street-level retail and workspaces. Design intent focuses on walkability, active frontages and evening usability. All details are indicative placeholders until approvals and specifications are confirmed.
Highlights
Project highlights
- Mixed-use residential and retail
- Planned double-height retail frontage
- Sky deck on upper levels
- Co-working lounge provision
- Planned basement parking
- Landscaped public plaza
Amenities
Lifestyle amenities
Sky loungeRetail promenadeFitness centreCo-working spaceLandscaped plazaConcierge deskBasement parking24x7 surveillance
Specifications
Construction specifications
- Structure
- RCC framed structure — to be confirmed
- Flooring
- Vitrified and engineered finishes — indicative
- Facade
- Glass and composite panel — indicative
- Parking
- Multi-level basement — indicative
- Approvals
- Approval details — Add Data
- Possession
- Possession timeline — Add Data
Pricing
Configurations and pricing
| Configuration | Area | Price |
|---|---|---|
| 2 BHK | 1,180 sq. ft. | ₹ 95 Lakh onwards |
| 3 BHK | 1,560 sq. ft. | ₹ 1.28 Cr onwards |
| Retail Unit | 540 sq. ft. | Pricing — Add Data |
Location Advantages
Connectivity and landmarks
- Metro corridor proximity — add verified distance
- Business district nearby — add verified details
- Educational institutions nearby — add verified distance
- Highway access — add verified distance
Google Maps Location
Map embed to be added
Gallery
Project gallery
Floor Plans
Layouts
Floor plans will be added here
Upload approved layout drawings to display them on this page.